
Hardness is one of the first properties an engineer checks when qualifying a rubber compound or plastic component — it tells you how a material will resist indentation, wear, and deformation once it’s in service. A seal that’s too soft leaks; a gasket that’s too hard cracks instead of sealing. Getting the hardness right, and proving it with a standard-compliant report, is where Rubber and Plastic Hardness Testing comes in.
At Kiyo R&D Lab, a NABL-accredited (ISO/IEC 17025:2017) materials testing laboratory in Chennai, we run Shore A, Shore D, and IRHD hardness testing on rubber, elastomers, and plastics every day for automotive, polymer, and industrial manufacturers. This guide walks through what hardness testing actually measures, which scale applies to which material, and the standards your test report should reference.
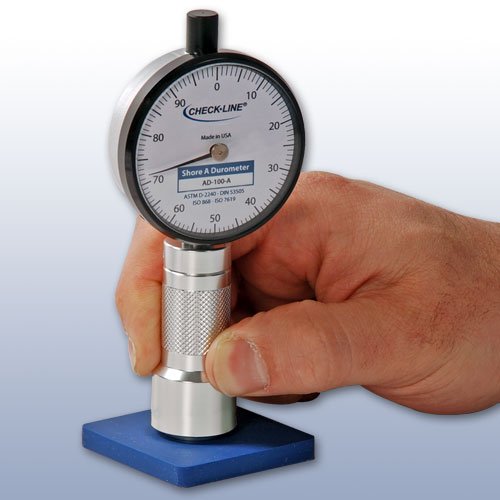
Everything you need to know about Shore, IRHD, and durometer hardness testing
Hardness is measured as a material’s resistance to indentation under a defined force, applied for a defined time. It isn’t just a single number on a datasheet — it’s a fast, non-destructive way to check that a rubber compound or plastic part is behaving the way it was designed to. Soft compounds deform easily and tend to have higher friction; harder compounds resist deformation but can lose flexibility and crack under stress.
For OEMs and component manufacturers, consistent Rubber and Plastic Hardness Testing is a batch-to-batch quality gate. A shift of even a few Shore points between production lots can mean a seal that no longer holds pressure, a gasket that leaks, or an O-ring that fails prematurely — which is why hardness is usually specified directly on the drawing alongside tensile strength and elongation.
Different materials need different durometer scales, which is why our Rubber and Plastic Hardness Testing lab covers the full range you’ll encounter across rubber, elastomer, and plastic components:
For soft-to-medium rubber, elastomers, and flexible seals.
For rigid plastics, hard rubber, and engineering polymers.
International Rubber Hardness Degrees — for small or curved rubber parts.
For very soft foams, gels, and silicone compounds.
For rigid, high-modulus plastics and composites.
For reinforced plastics, composites, and FRP laminates.
A hardness value only means something when it’s traceable to a recognised standard. Our Rubber and Plastic Hardness Testing reports reference the same international and Indian standards your customers and auditors expect to see:
ASTM ISO IS
| Standard | What It Covers | Typical Use |
|---|---|---|
| ASTM D2240 | Durometer hardness (Shore A, D, OO scales) for rubber and plastics | O-rings, seals, gaskets, moulded rubber goods |
| ISO 868 | Shore durometer hardness for plastics and hard rubber | Rigid and semi-rigid plastic components |
| ISO 7619-1 | Indentation hardness by durometer (Shore) method for rubber | Vulcanised and thermoplastic rubbers |
| ISO 48-4 | IRHD hardness — normal, micro and macro test methods | Small, thin, or curved rubber parts |
| IS 3400 (Part 2) | Indian Standard method for hardness of vulcanised rubber | Domestic OEM and Tier 1/2 rubber components |
All hardness reports issued by Kiyo R&D Lab are traceable and prepared under our NABL ISO/IEC 17025:2017 scope.
Bring your rubber or plastic samples in for Rubber and Plastic Hardness Testing at either of our two Chennai-area labs:
Our main NABL-accredited testing facility, equipped for Shore A, Shore D, and IRHD hardness testing alongside our full mechanical, thermal, and material characterisation services.
📞 Call 90420 86986 💬 Request a QuoteOur second branch, closer to the automotive and industrial manufacturing belt around Sriperumbudur, offering the same hardness testing capability with faster turnaround for OEMs in the corridor.
📞 Call 90420 86986 💬 Request a QuoteExplore all our capabilities at www.kiyorndlab.com.
Hardness is a simple measurement, but getting it right — the correct scale, the correct standard, a traceable NABL-accredited report — is what makes it useful for quality control and customer approval. Whether you’re qualifying a new rubber compound, checking incoming plastic granules, or running batch QC on moulded seals, our Rubber and Plastic Hardness Testing service covers Shore A, Shore D, and IRHD scales under one roof.
Drop off your samples at our Chitlapakkam (Chrompet) or Oragadam lab, or reach out to discuss your Rubber and Plastic Hardness Testing requirements — our team will recommend the right method and standard for your material.