
When a part cracks, a weld breaks, or a component fails in the field, the real question is why — and how to stop it happening again. Guessing is expensive; evidence is not. A dedicated failure analysis testing laboratory works backwards from the broken part to the root cause, using fractography, microscopy, and material testing to turn a failure into a clear, actionable answer. Kiyo R&D Lab investigates why your material or component failed, so you can fix the cause with confidence.
From fractured metals and cracked plastics to failed welds, corroded parts, and degraded polymers, our failure analysis testing laboratory delivers accurate findings, supporting analysis, and clear, audit-ready reports you can rely on.
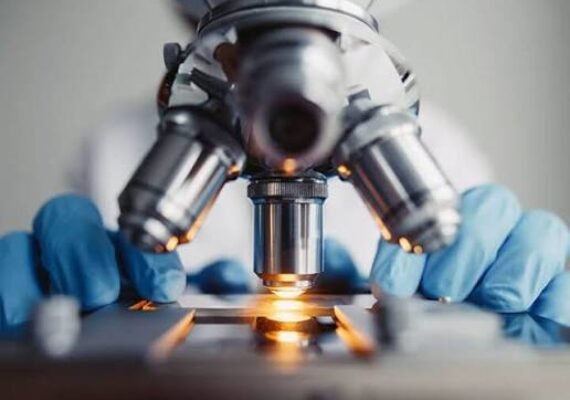
Your complete guide to failure analysis at Kiyo R&D Lab
Failure analysis is the structured investigation of why a material, part, or product failed. Rather than replacing a broken component and hoping, a failure analysis testing laboratory examines the evidence — the fracture surface, the microstructure, the composition — and traces the failure back to its root cause: a design flaw, a material defect, a process error, or service conditions the part was never meant to handle.
The payoff is prevention. Once you know the true cause, you can correct it — change the material, fix the process, or adjust the design — and stop the same failure from recurring, saving warranty costs, downtime, and reputation.
As a multi-technique failure analysis testing laboratory, we combine visual, microscopic, chemical, and mechanical methods to build a complete picture of what went wrong.
Reading the fracture surface.
Microscopy & elemental map.
Polymer & contaminant ID.
Degradation & composition.
Strength & hardness checks.
Microstructure examination.
| Technique | What It Reveals |
|---|---|
| Visual & fractography | Crack origin, failure mode, direction |
| SEM-EDX | Micro-features & elemental composition |
| FTIR | Polymer type, contamination, degradation |
| Thermal (DSC/TGA) | Ageing, filler content, thermal history |
| Mechanical testing | Whether the part met its spec |
A credible failure analysis testing laboratory follows a disciplined sequence — because disturbing evidence in the wrong order can destroy the very clues that explain the failure.
ASTM ISO
| Step | What Happens |
|---|---|
| 1. Documentation | Photograph & record the as-received part |
| 2. Visual & fractography | Locate the crack origin & failure mode |
| 3. Lab testing | SEM-EDX, FTIR, thermal, mechanical as needed |
| 4. Root-cause | Correlate evidence into a cause |
| 5. Report | Findings, cause & recommendations |
Individual tests follow recognised ASTM and ISO methods, so every finding in the investigation is defensible and traceable.
Based in Chennai with branches in Chrompet and Oragadam, Kiyo R&D Lab makes expert failure investigation easy to access for the Chennai–Oragadam industrial corridor, with convenient drop-off and courier-friendly collection.
Need a failure analysis testing laboratory? Send us the failed part with its background, and our team will investigate the root cause and report clearly.
Call 90420 86986 Request a QuoteExplore all our capabilities at www.kiyorndlab.com.
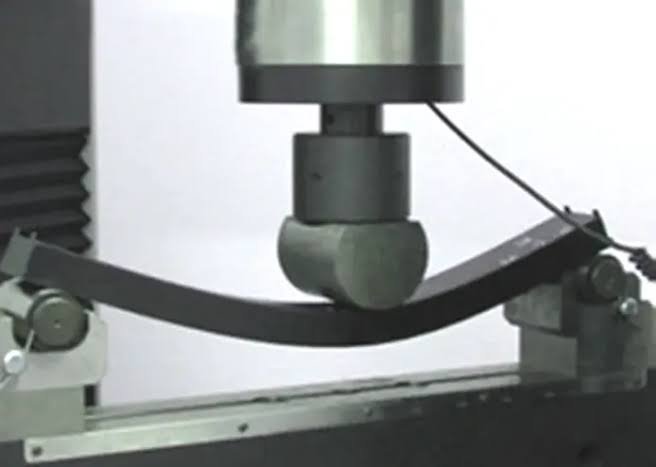
When a failure costs you money, downtime, or reputation, guesswork is the most expensive option. As a trusted failure analysis testing laboratory, we combine disciplined investigation, the right techniques, and expert interpretation to give you an answer you can act on.
From a single fractured part to a recurring field failure, the team at Kiyo R&D Lab is ready to help. Reach out today and turn a broken component into a clear, audit-ready explanation.